Interior visualization
Office Interior
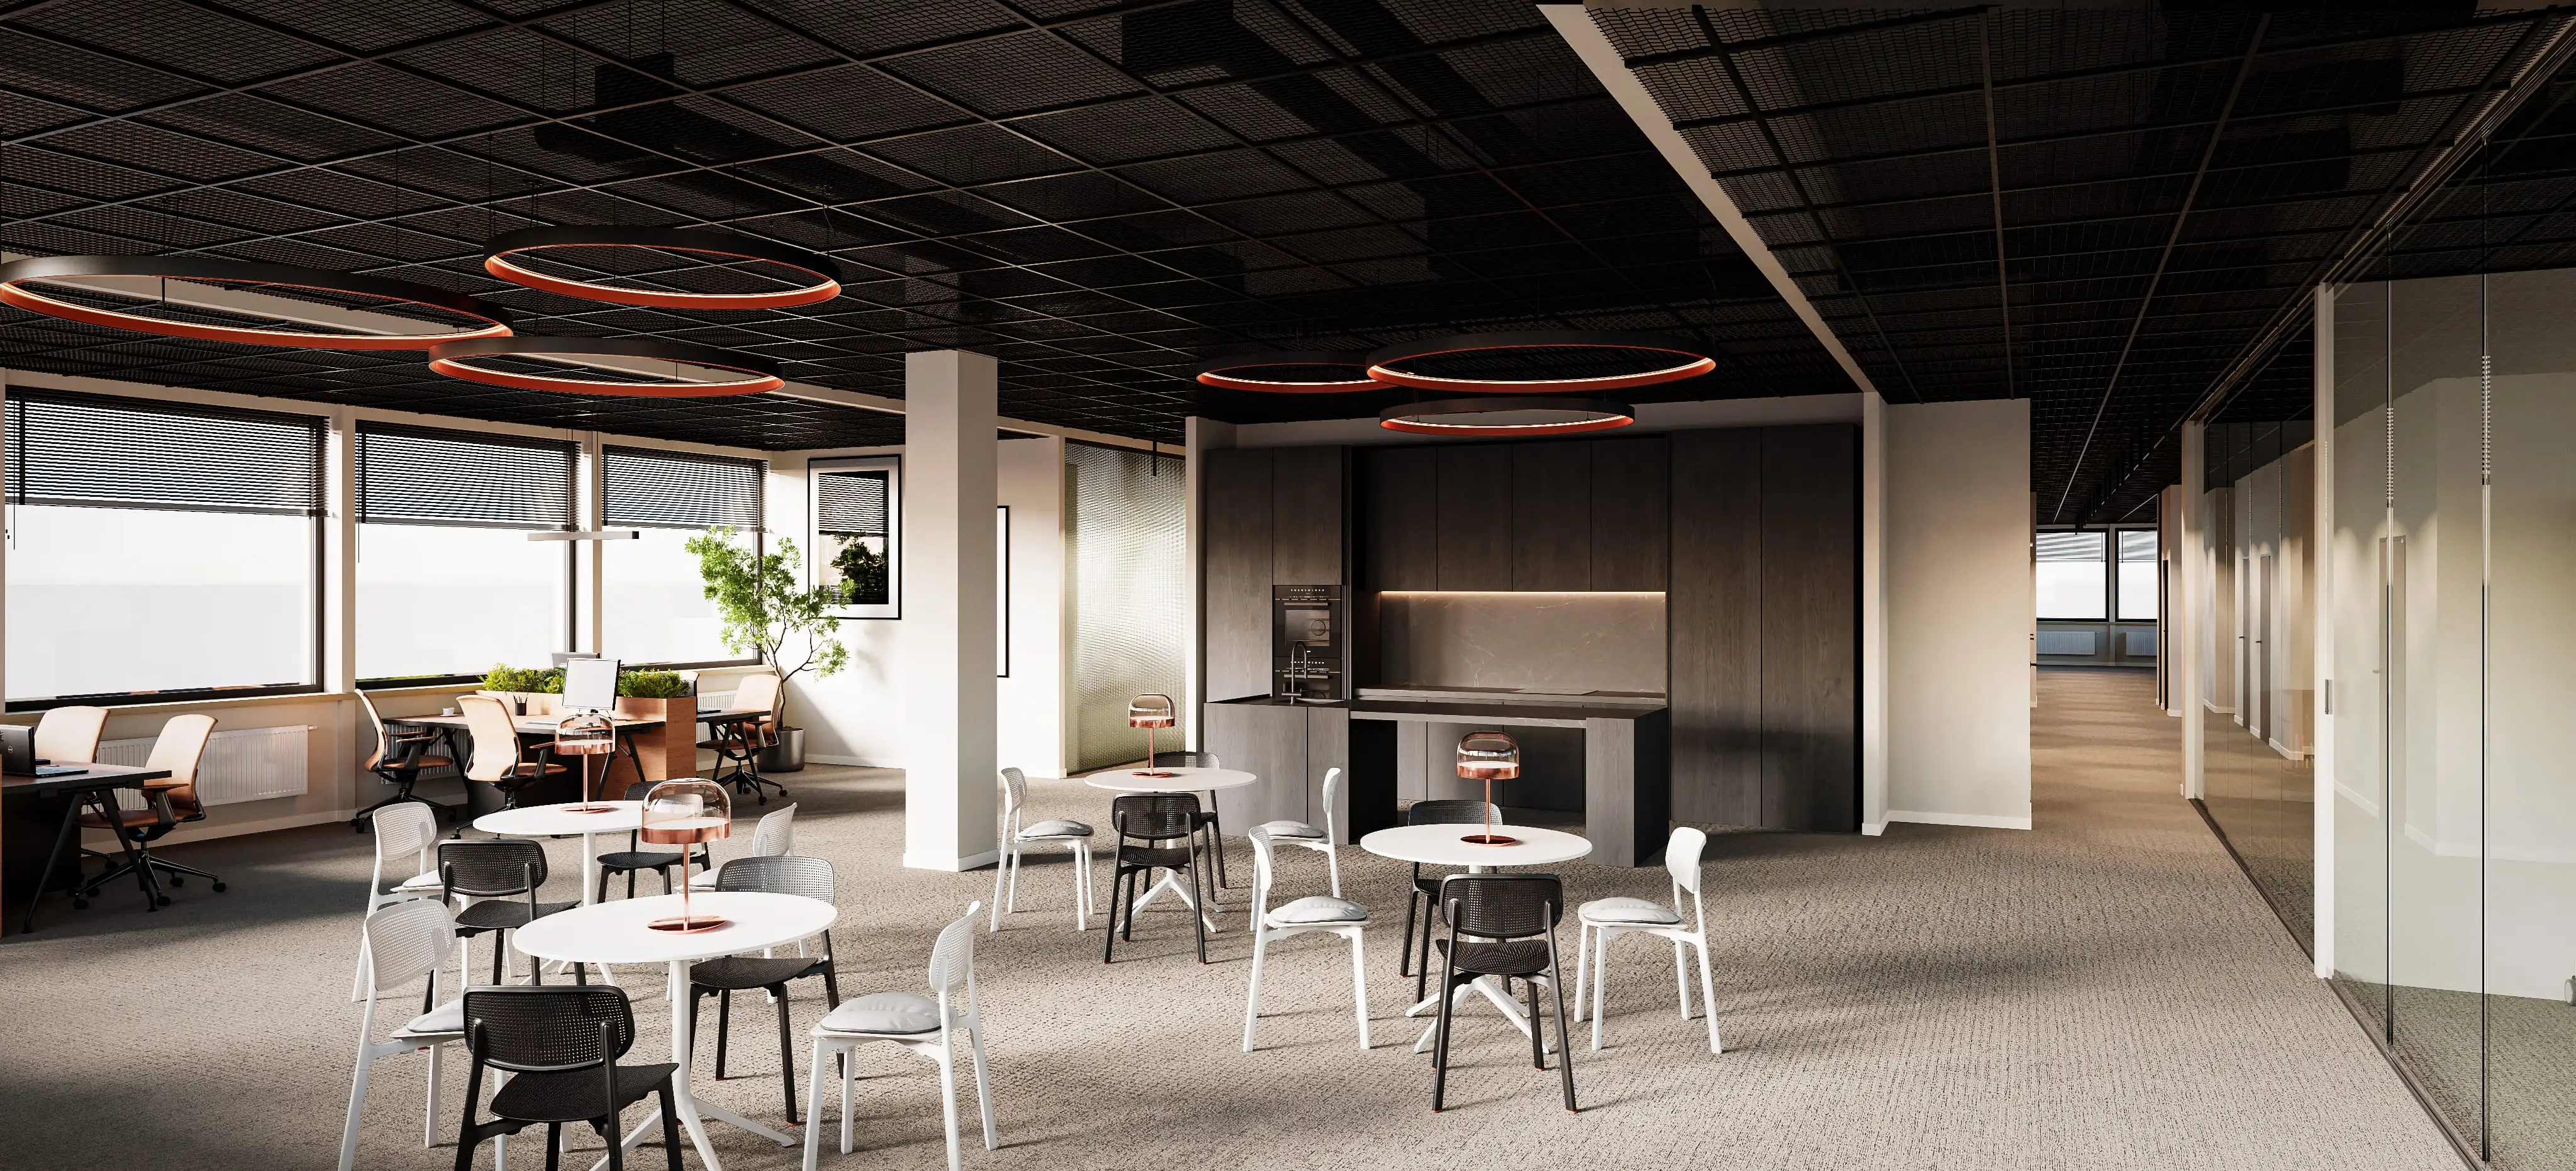
A modern open-plan office with industrial design elements: rows of wooden workstations, ergonomic leather chairs and built-in planters with green plants. A black grid ceiling, carpeted floor, large windows with blinds and a perforated accent wall complete the space.